
Celina • Workshops & Detached Garages
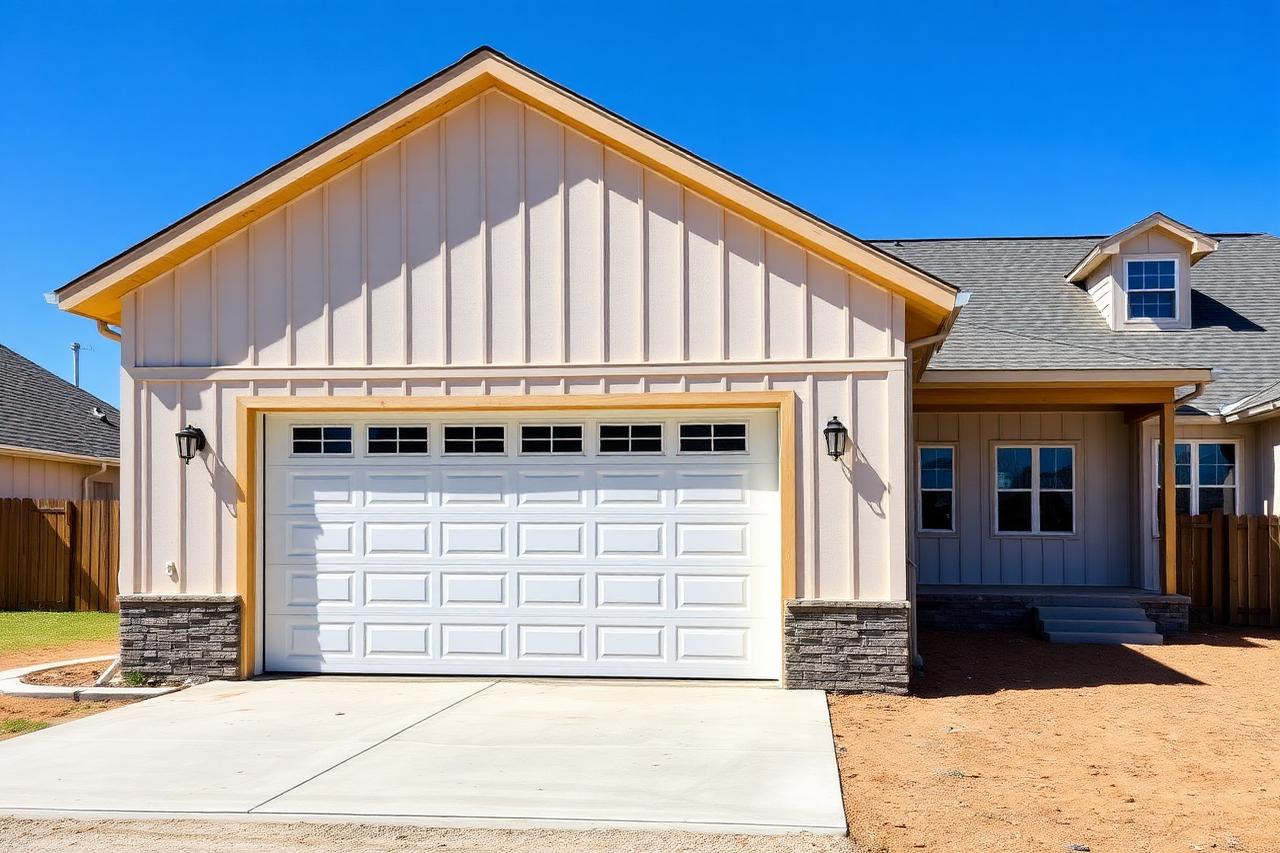
1,200 sq ft Detached Shop with Epoxy Floor
Engineered slab, 14' walls, 100-amp sub-panel, epoxy floor
- Size
- 1,200 sf
- Timeline
- 11 weeks
- Clear height
- 14 ft
The challenge
Expansive clay soil and an HOA that required matching brick on the street-facing elevation.
What we did
Poured an engineered pier-and-beam-reinforced slab, framed 14' walls, matched the home's brick and roof shingle, and finished with insulation, mini-split and epoxy.
The result
Delivered in 11 weeks including permitting.